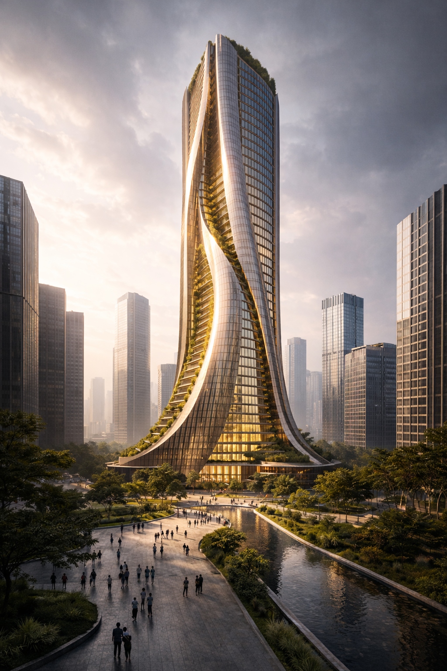
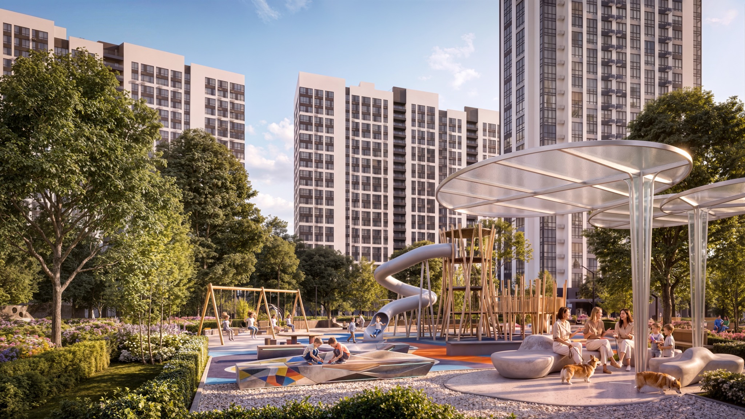
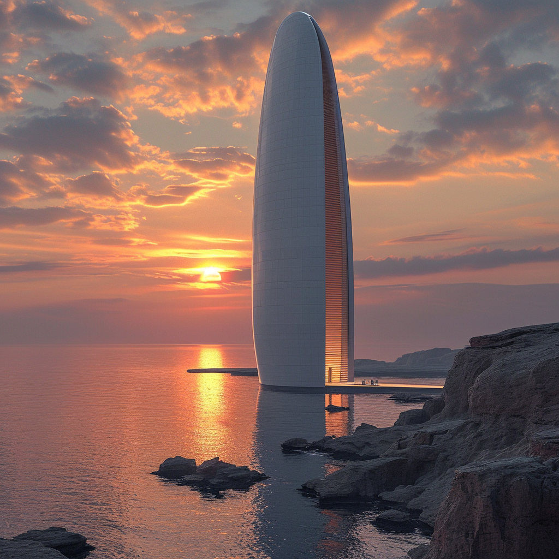
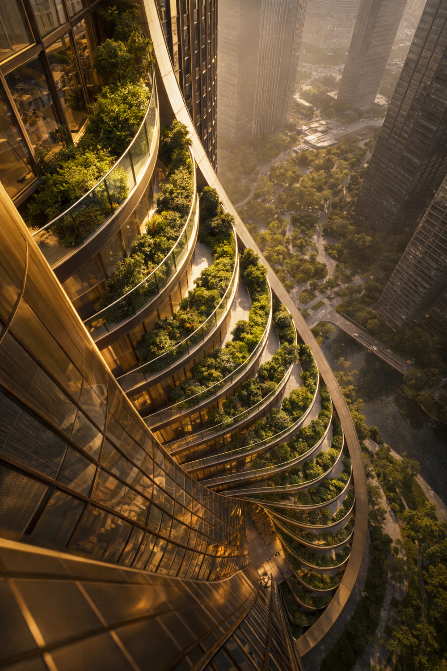
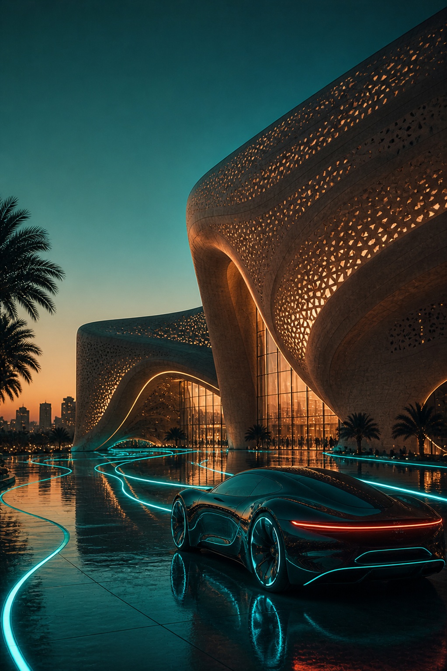
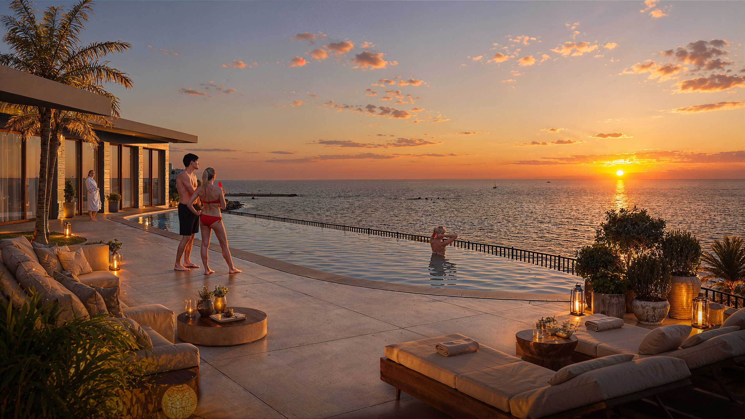
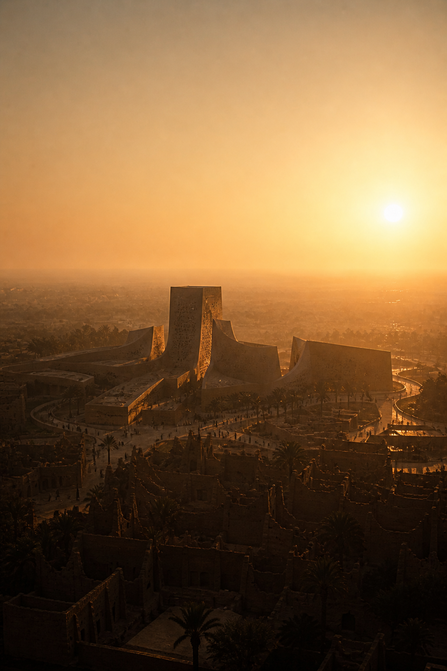
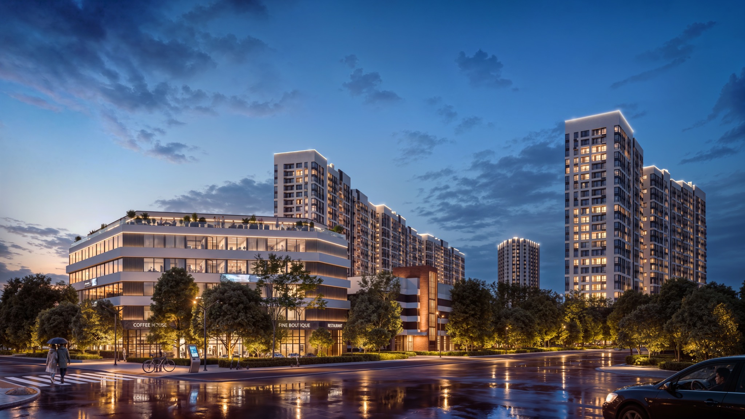
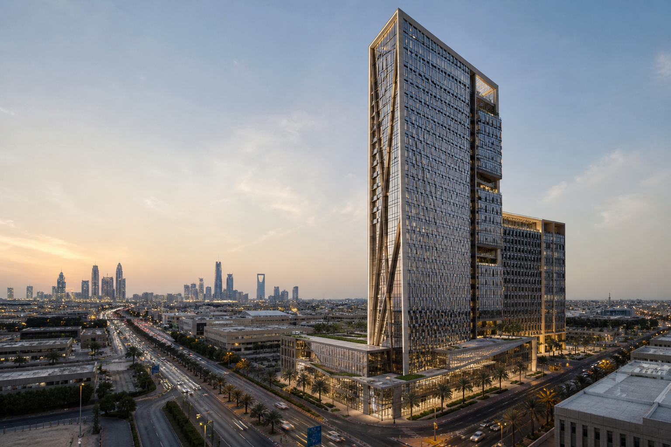
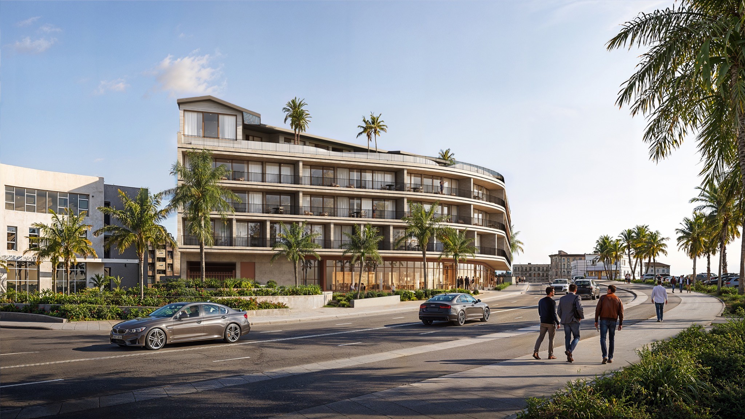
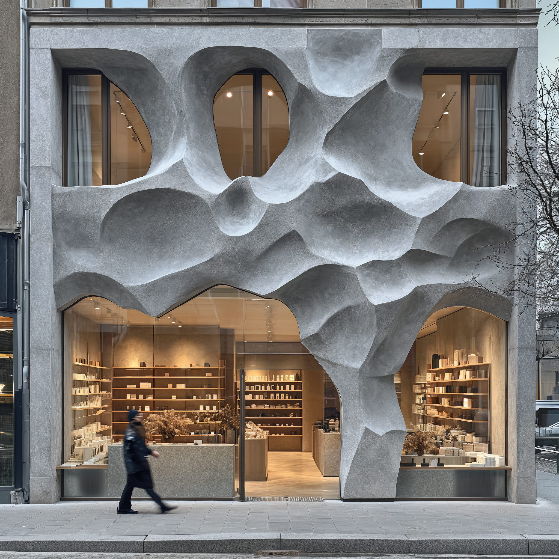
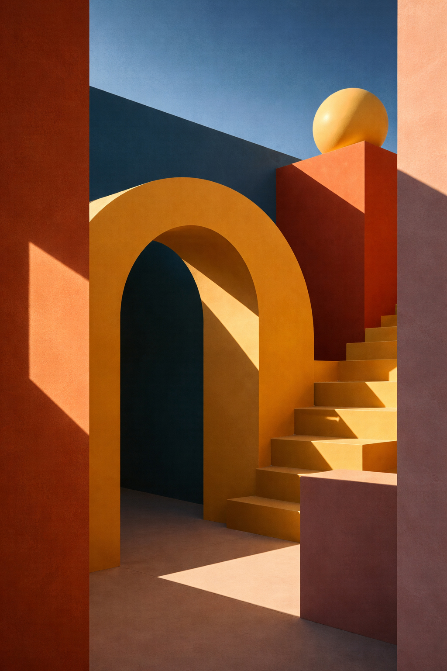
CG ART is a professional 3D studio of architectural visualisation with extensive experience in creating the most beautiful architectural illustrations for residential and commercial real estate projects.
Our team carefully studies the materials of each project and guarantees our partners unique ideas and solutions that are fully consistent with their requirements.
Professional management team with international work experience provides high-quality report on each stage of work, so our partners clearly understand the direction and expected result.
We are proud to offer high-quality service that set our partners apart from the competitors. We are experts in the field of computer graphics and can turn your ideas into reality.
We plan our work so that our partners do not waste time on additional approvals and always receive high-quality result in the agreed time.
Every image we develop for our partners has its own history, atmosphere and task. We try to elicit emotion in potential buyers, which positively affect the brand recognition and boost sales.
Everyone loves gifts, so if you are ordering our services you get additional products. For regular customers we make unique advantageous offers and gift additional services.
Technical specification and project documentation
Before proceeding to work, our professional team studies the technical requirement and project materials. In order to provide accurate cost and time frame of the project, normally we requires master plan drawings, floor plans, elevation drawings, and material specifications in DWG, PDF or SKP format. This information helps to estimate the scope of work, determine pros and cons of the project and prepare the most profitable commercial offer for our partner.
3D Visualisation
Preparation of the schedule with all work stages, approval of the technical requirements and references of the project, definition of work style in order to implement all wishes of the partner as accurate as possible. At this stage, the process of creating 3D visualization begins. We develop a 3D model of the project to approve camera angles or flythrough scenario. For approved angles or camera flythrough scenario we develop the environment and fill the model with the necessary objects to create the best artistic composition.
Post-production
We provide the preliminary result of the work based on the agreed technical requirements and project references for the final stage. If the result meets expectation, we proceed to the final work, and our artists refine the final result through the graphic design programs to achieve highest quality result.
Project completion
After all approvals and adjustments, our customer receives the final result of work and, in 99% of cases, remains happy and satisfied, as we go through all work stages together: agree technical requirements and references of the project, participates in approval preliminary results and obtains the desired result.
ADDRESS
Avenida de la Vila de Blanes 146, Lloret de Mar, Girona, Spain
PHONE
+34 625 91 22 47

